Your project, my eyes on site

Independent construction monitoring and practical guidance for owners who want to know what is happening, even when they cannot be there.

An AI-generated illustration of construction monitoring, not documentation of a real site.

Who it is for

For you, if at least one of these sounds familiar.

  • You cannot visit the site regularly
  • You live in another city or country
  • You know little about construction
  • You worry about the quality of the finishes
  • You find it hard to challenge the contractor
  • You need help choosing colours and materials
  • You want photographs, not only words

When you cannot be on site

Building or renovating from another city or country is not easy. On the phone you hear “all good”, but you cannot see what is really happening. After every visit you receive photographs, video and a clear summary: what is done, what deserves a closer look and what to ask the contractor. That means peace of mind, even from far away.

You hear

“All good.”

Without a real picture of the situation.

You see

What is really happening.

With BARBIS.

Paulius Raudonius on a construction site with a tablet, a building and crane behind him

Direct contact

I come to the site myself: I photograph, monitor, prepare the report and talk it through with you. You get all the information from the person who saw first-hand what is happening.

Paulius Raudonius

About me

What monitoring covers

    • Visits on an agreed schedule
    • Photographs and video from every visit
    • Progress without your travel
    • Finish quality and alignment
    • Damaged surfaces
    • Inconsistencies worth clarifying
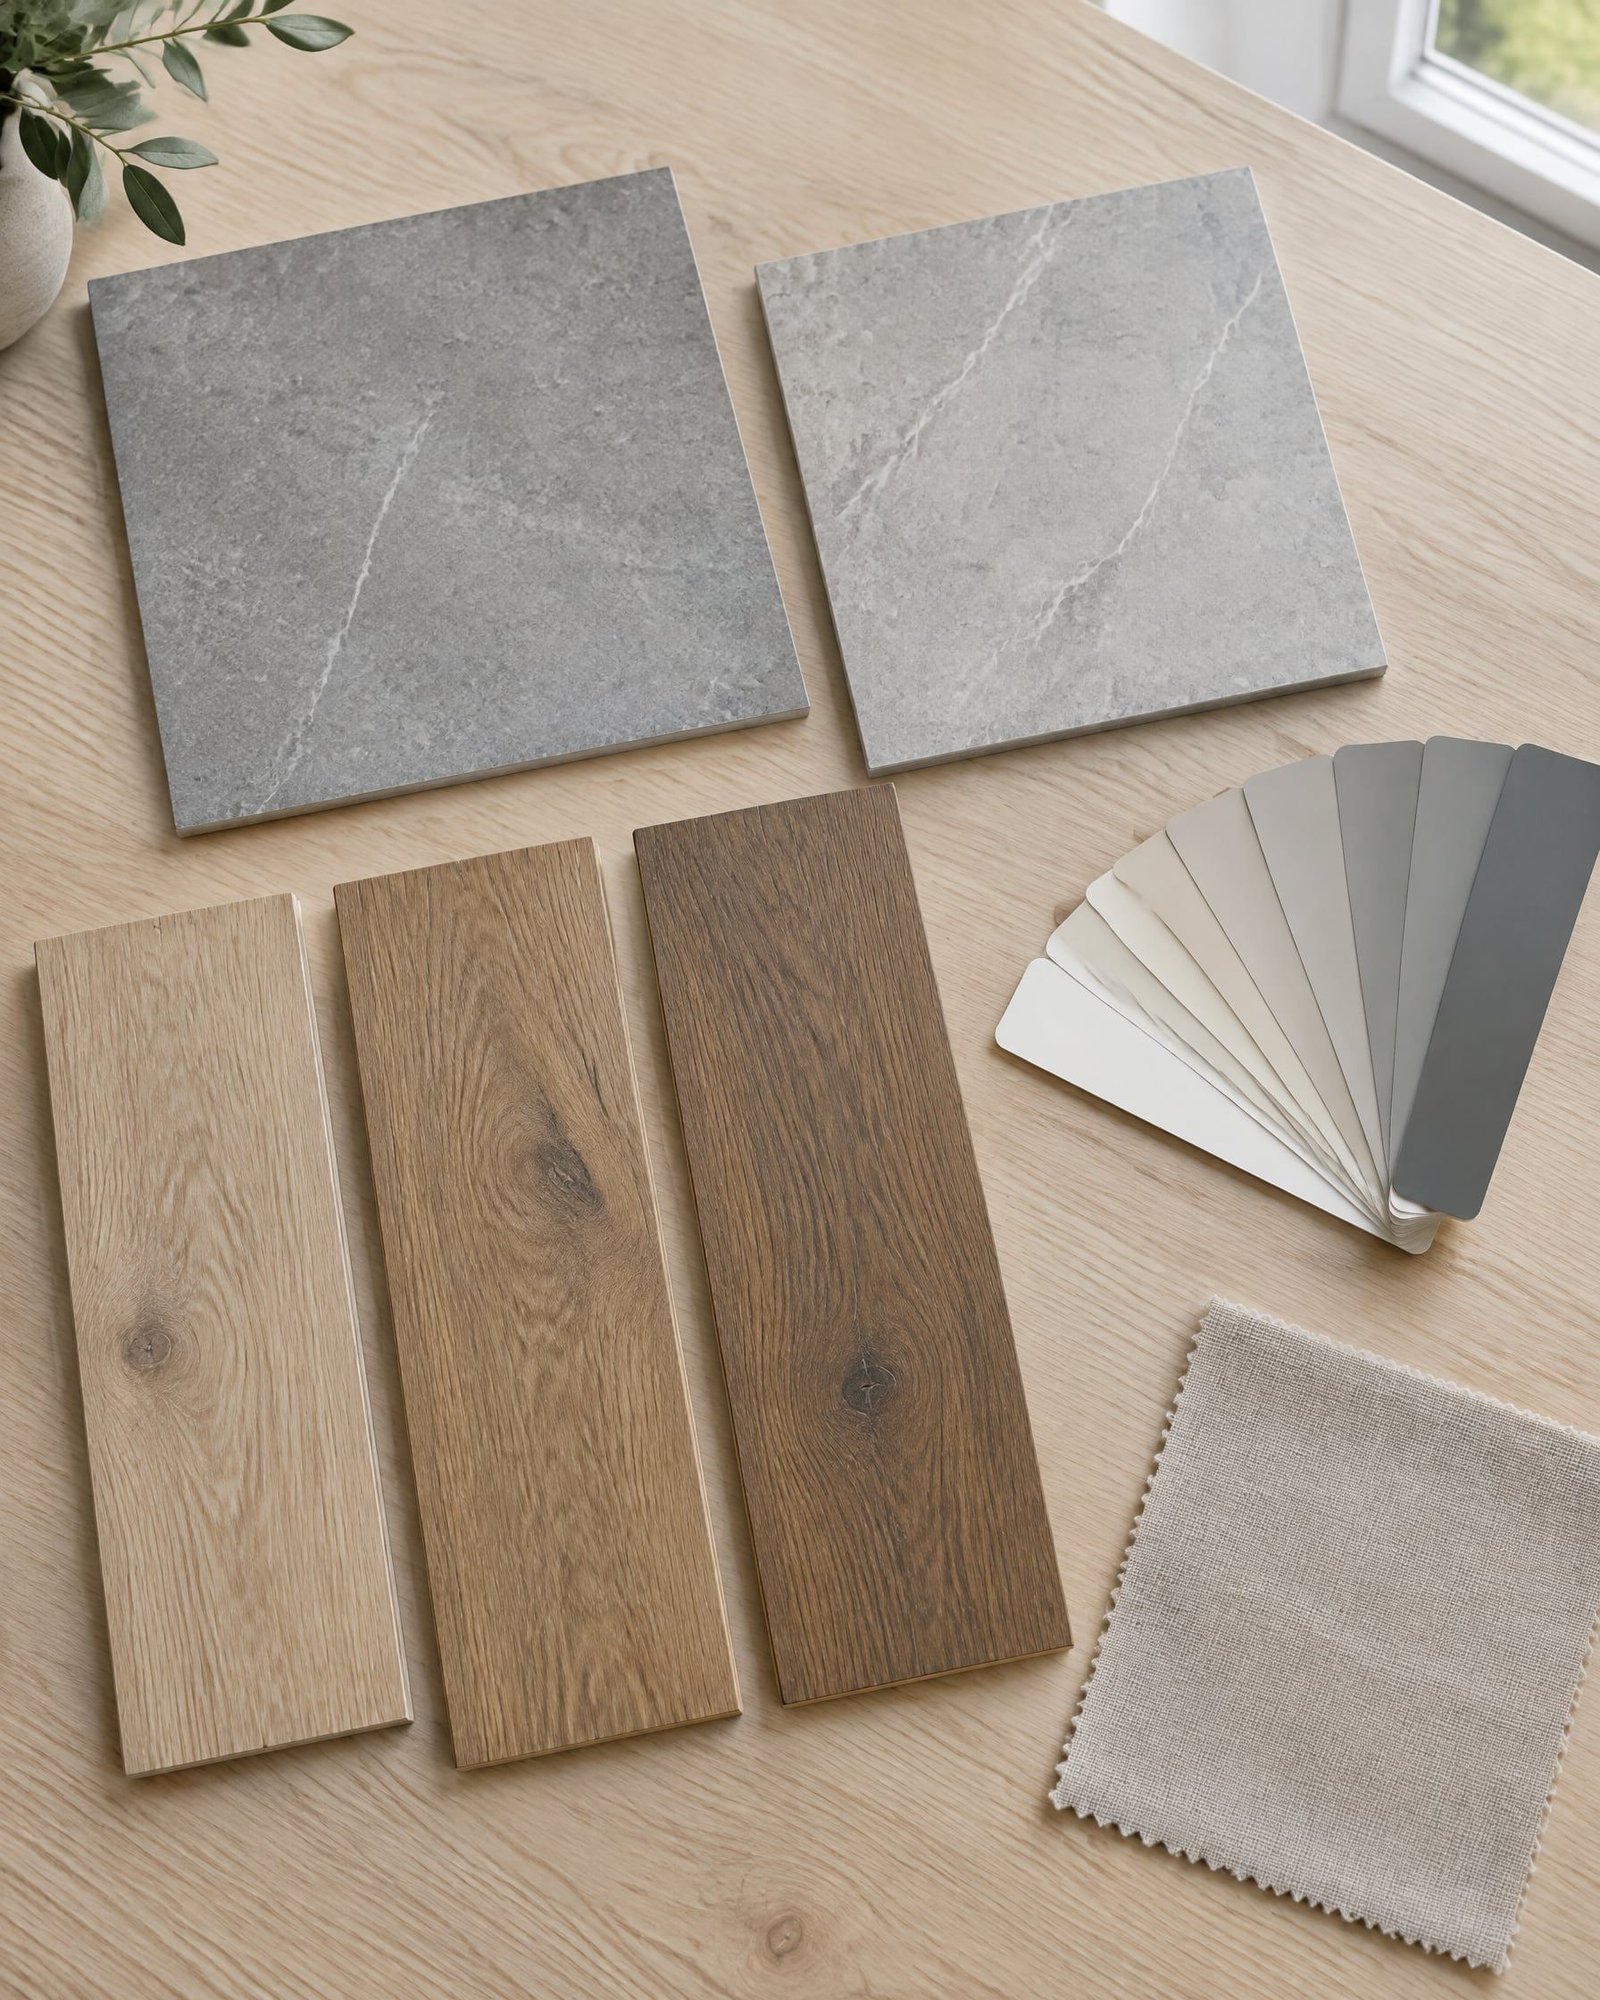
    • Tiles, flooring, paint
    • Colours and textures in daylight
    • Practical advice when choosing
    • Your drawings and specifications
    • Approved design references
    • Visible differences from your drawings and samples
    • Concerns documented
    • Clear questions in writing
    • Expectations clarified
    • What is done
    • What deserves a closer look
    • Which decisions are pending
    • What a specialist should assess
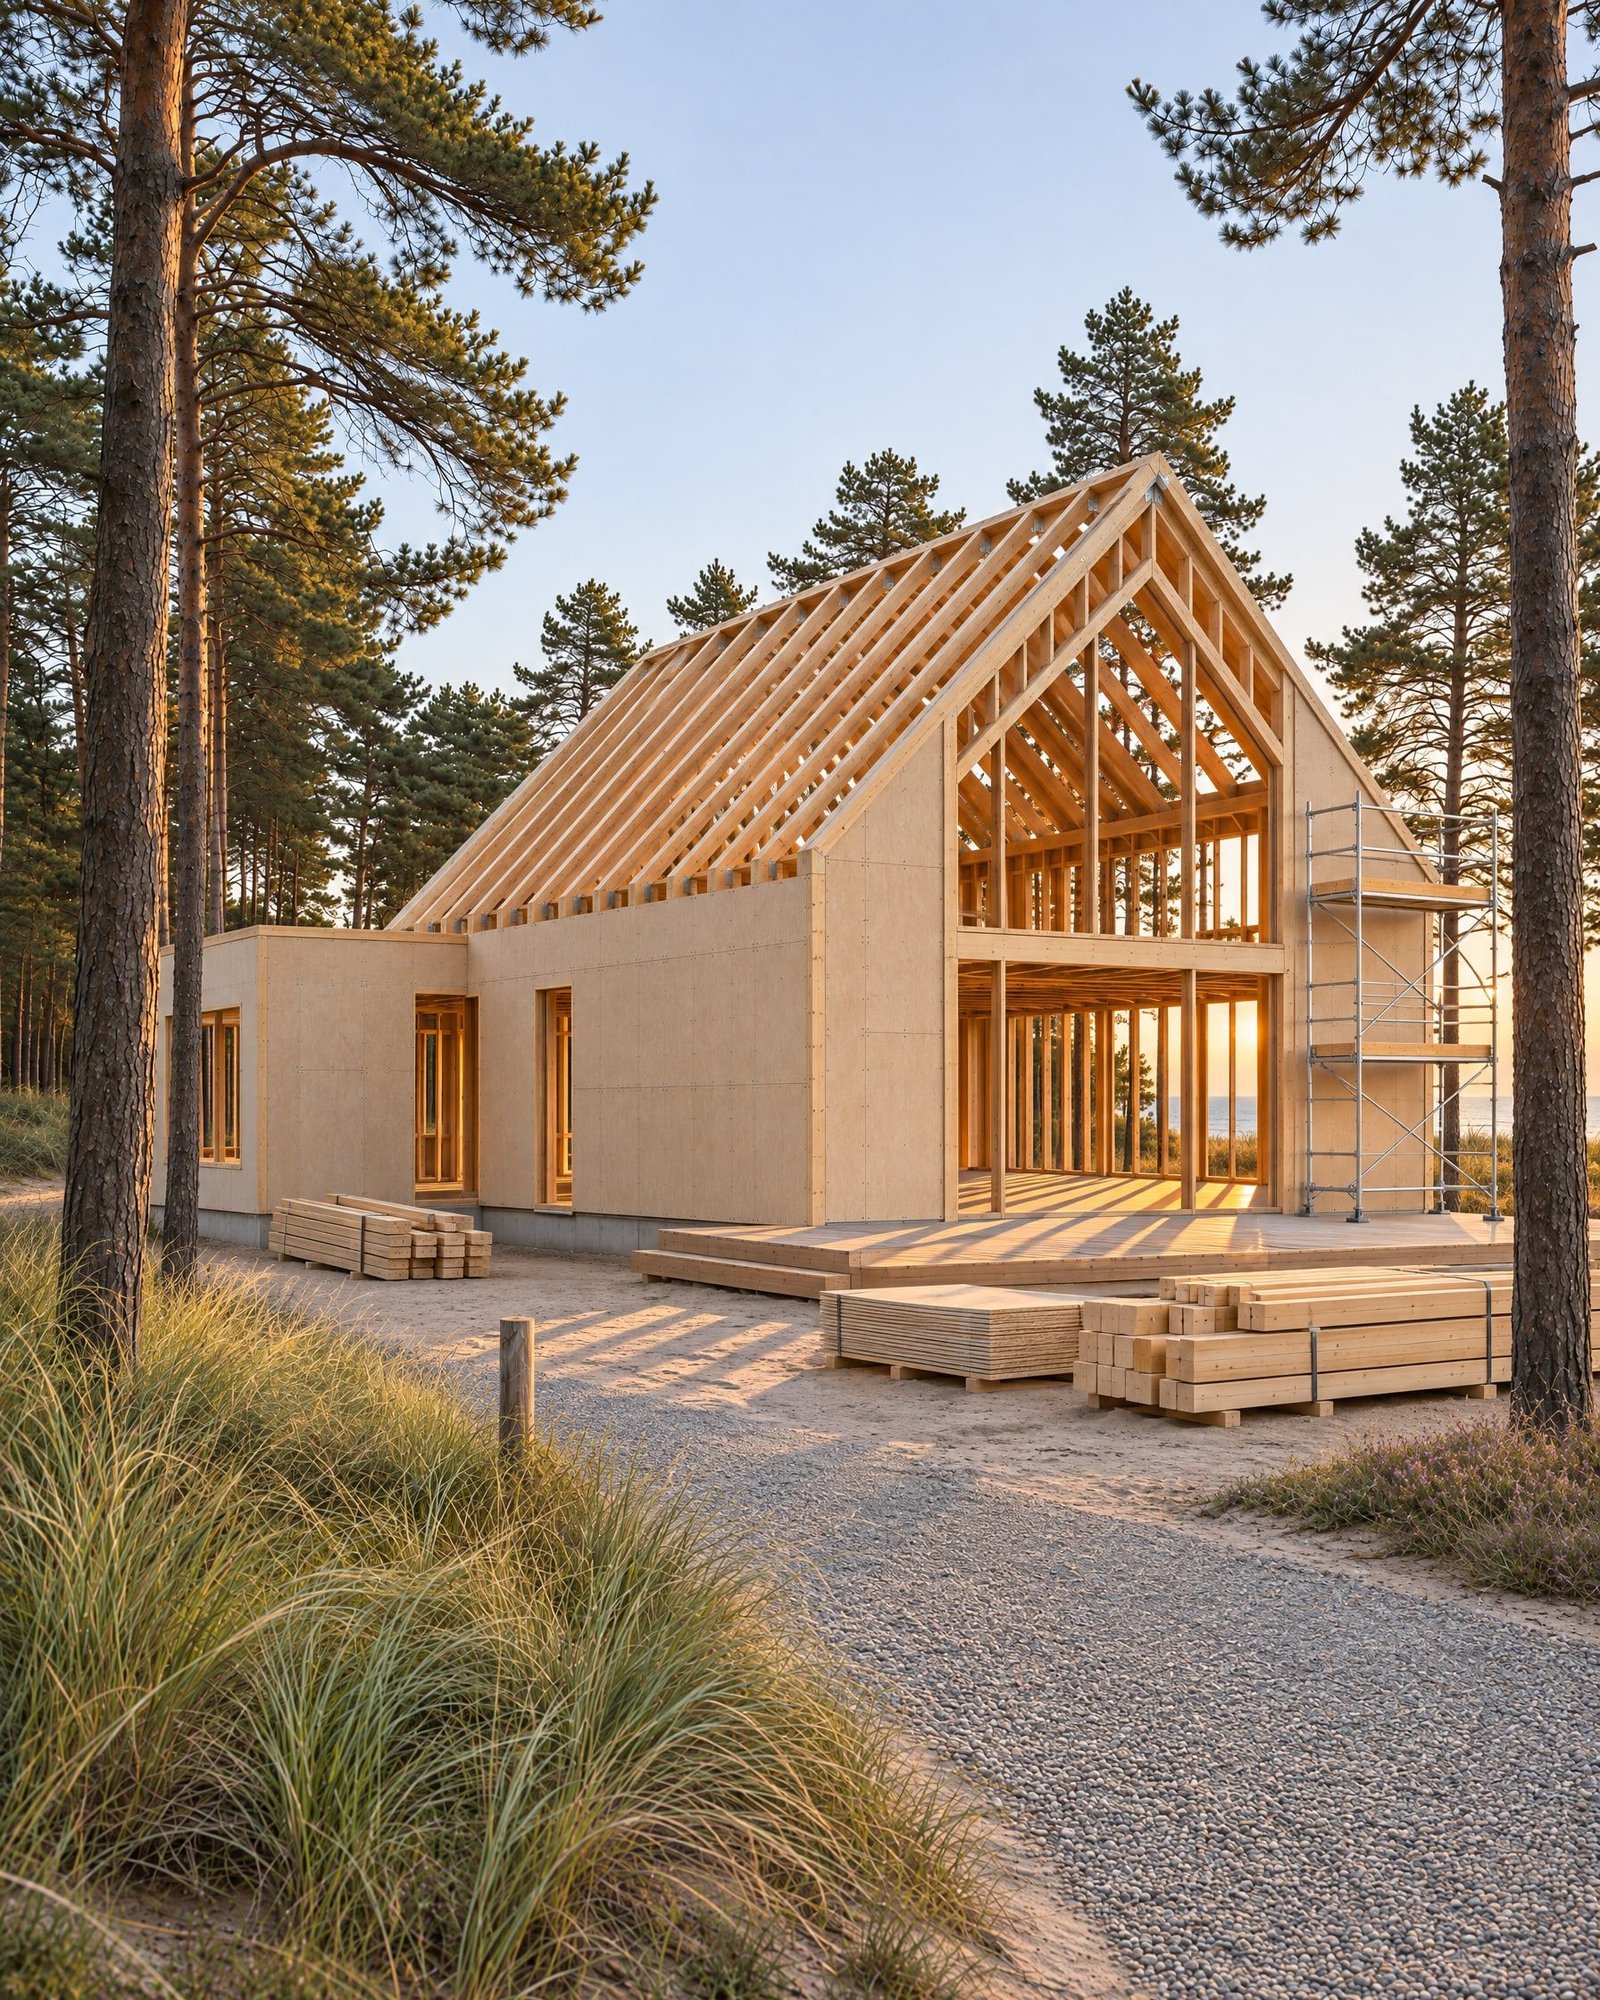
A timber-frame house under construction among pines, from above

Illustrative images created with AI.

What a visit records

Choose a construction stage to see what I look at during it.

Foundations

I photograph

  • Rebar before the pour
  • Waterproofing and insulation
  • Setting-out lines and level marks
  • The concrete surface once cured

Worth clarifying

  • Is any exposed rebar or large void visible?
  • Is the waterproofing continuous at the joints?
  • Are the service entry openings where the design shows them?

Ask the contractor

  • When was it poured, and how is the concrete being cured?
  • Did the technical supervisor check the rebar before the pour?

Walls and frame

I photograph

  • Masonry or frame progress on every wall
  • Window and door openings
  • Lintels and fixings while still visible
  • The wind barrier

Worth clarifying

  • Are the joints even?
  • Do the opening sizes match the design?
  • Is the wind barrier intact and taped at the joints?

Ask the contractor

  • Were the openings measured to the chosen windows?
  • How are the walls protected from rain during the build?

Roof

I photograph

  • Rafters and their fixings
  • The membrane and its overlaps
  • Flashing at the chimney and roof windows
  • Rainwater drainage

Worth clarifying

  • Is the membrane free of tears?
  • Do the overlaps look sufficient?
  • Are the chimney and roof windows sealed all round?

Ask the contractor

  • What overlap does the membrane manufacturer require?
  • When will the technical supervisor inspect the roof?

Building services

I photograph

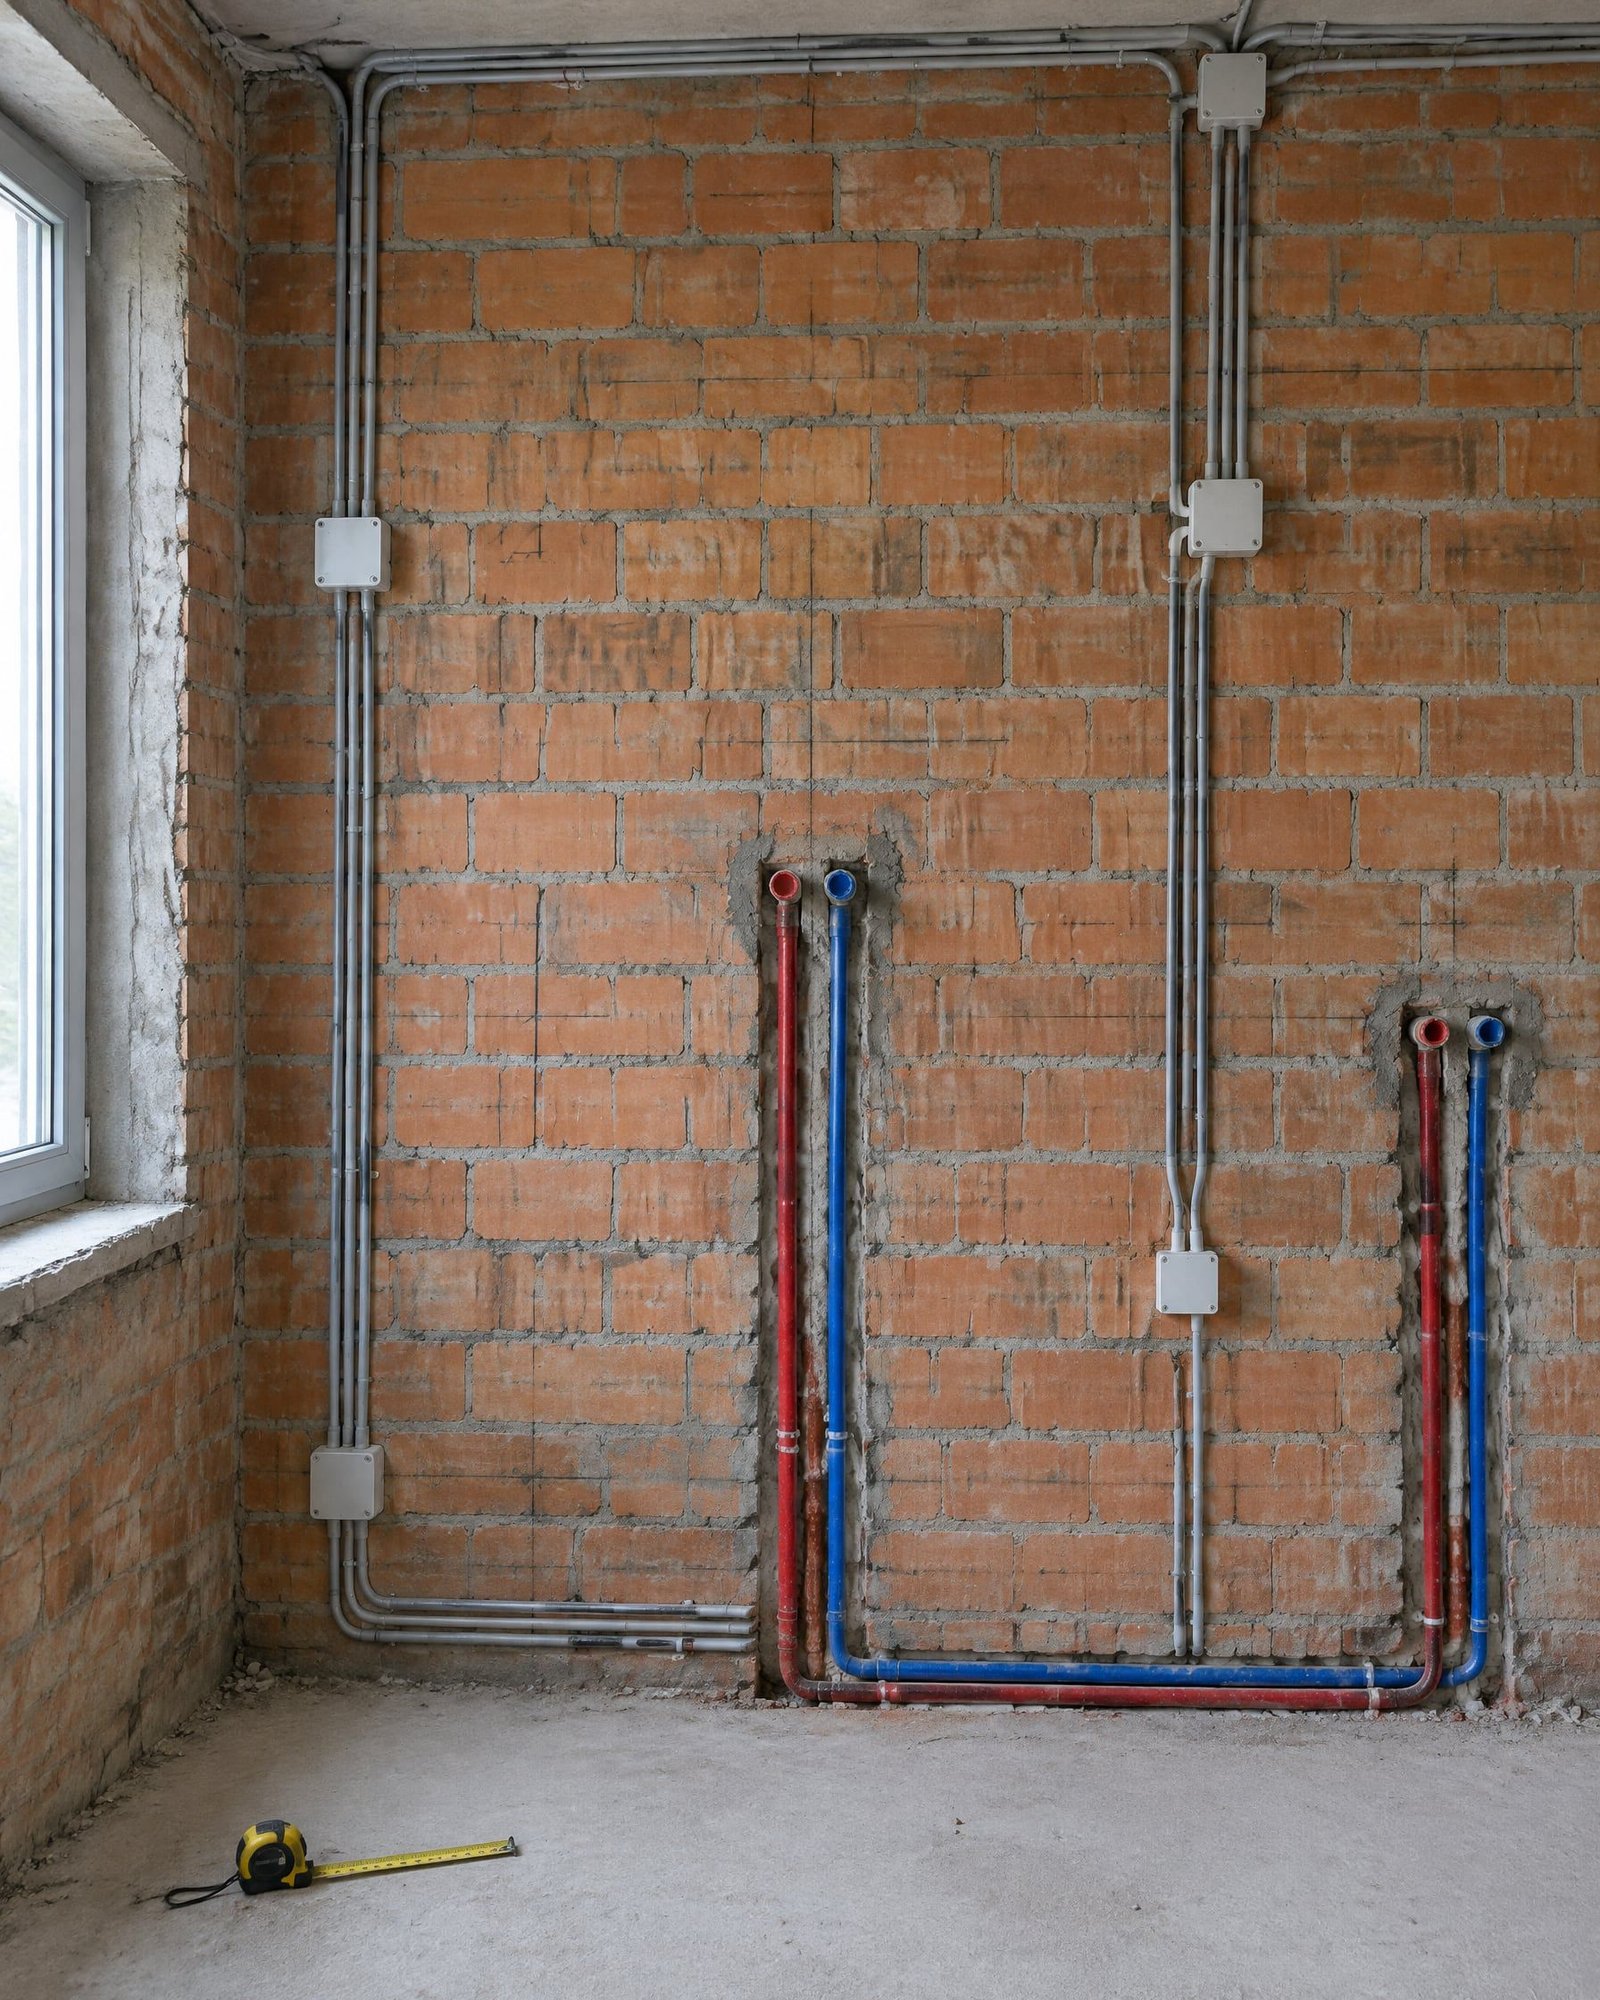
  • Pipe and cable runs before they are covered
  • Underfloor heating loops
  • Ventilation ducts
  • Distances of runs from the walls

Worth clarifying

  • Do the runs match the design?
  • Are access panels left where needed?
  • Are the pipes protected where drilling will happen?

Ask the contractor

  • Has the pressure test been done, and where is the record?
  • Who will inspect the electrical installation?

Finishes

I photograph

  • Tile joints and corners
  • Painted surfaces in raking light
  • Floor transitions
  • Door and window reveals

Worth clarifying

  • Are the joints an even width?
  • Are any stains, streaks or scratches visible?
  • Does the colour match the chosen sample?

Ask the contractor

  • When will the marked defects be put right?
  • Will spare material be left for later repairs?

This is a general list. The actual visit plan is drawn up for your project.

What a report looks like

After every visit you receive one clear report with photographs, observations and questions for the contractor. What matters most in it is what it all means and what to do next.

How to read the report

Done
What has been done since the last visit, with photographs.
Worth clarifying
What is worth raising with the contractor now, while there is time.
Waiting for your decision
Where a decision is waiting for you.
Ask the contractor
Clear questions you can forward to the contractor.
For a specialist
What a qualified specialist should assess.

Sample report: the project, dates and notes are invented, and the photos are AI illustrations, not documentation of a real site.

Site visit report

Timber-frame house, Dovilai

Date
14 October 2026
Visit
7
Entries
9

Done3

  • Wind barrier fitted on the east and south walls
  • 6 of 9 windows installed
  • Roof flashing started
A timber-frame house under construction among pines, from above
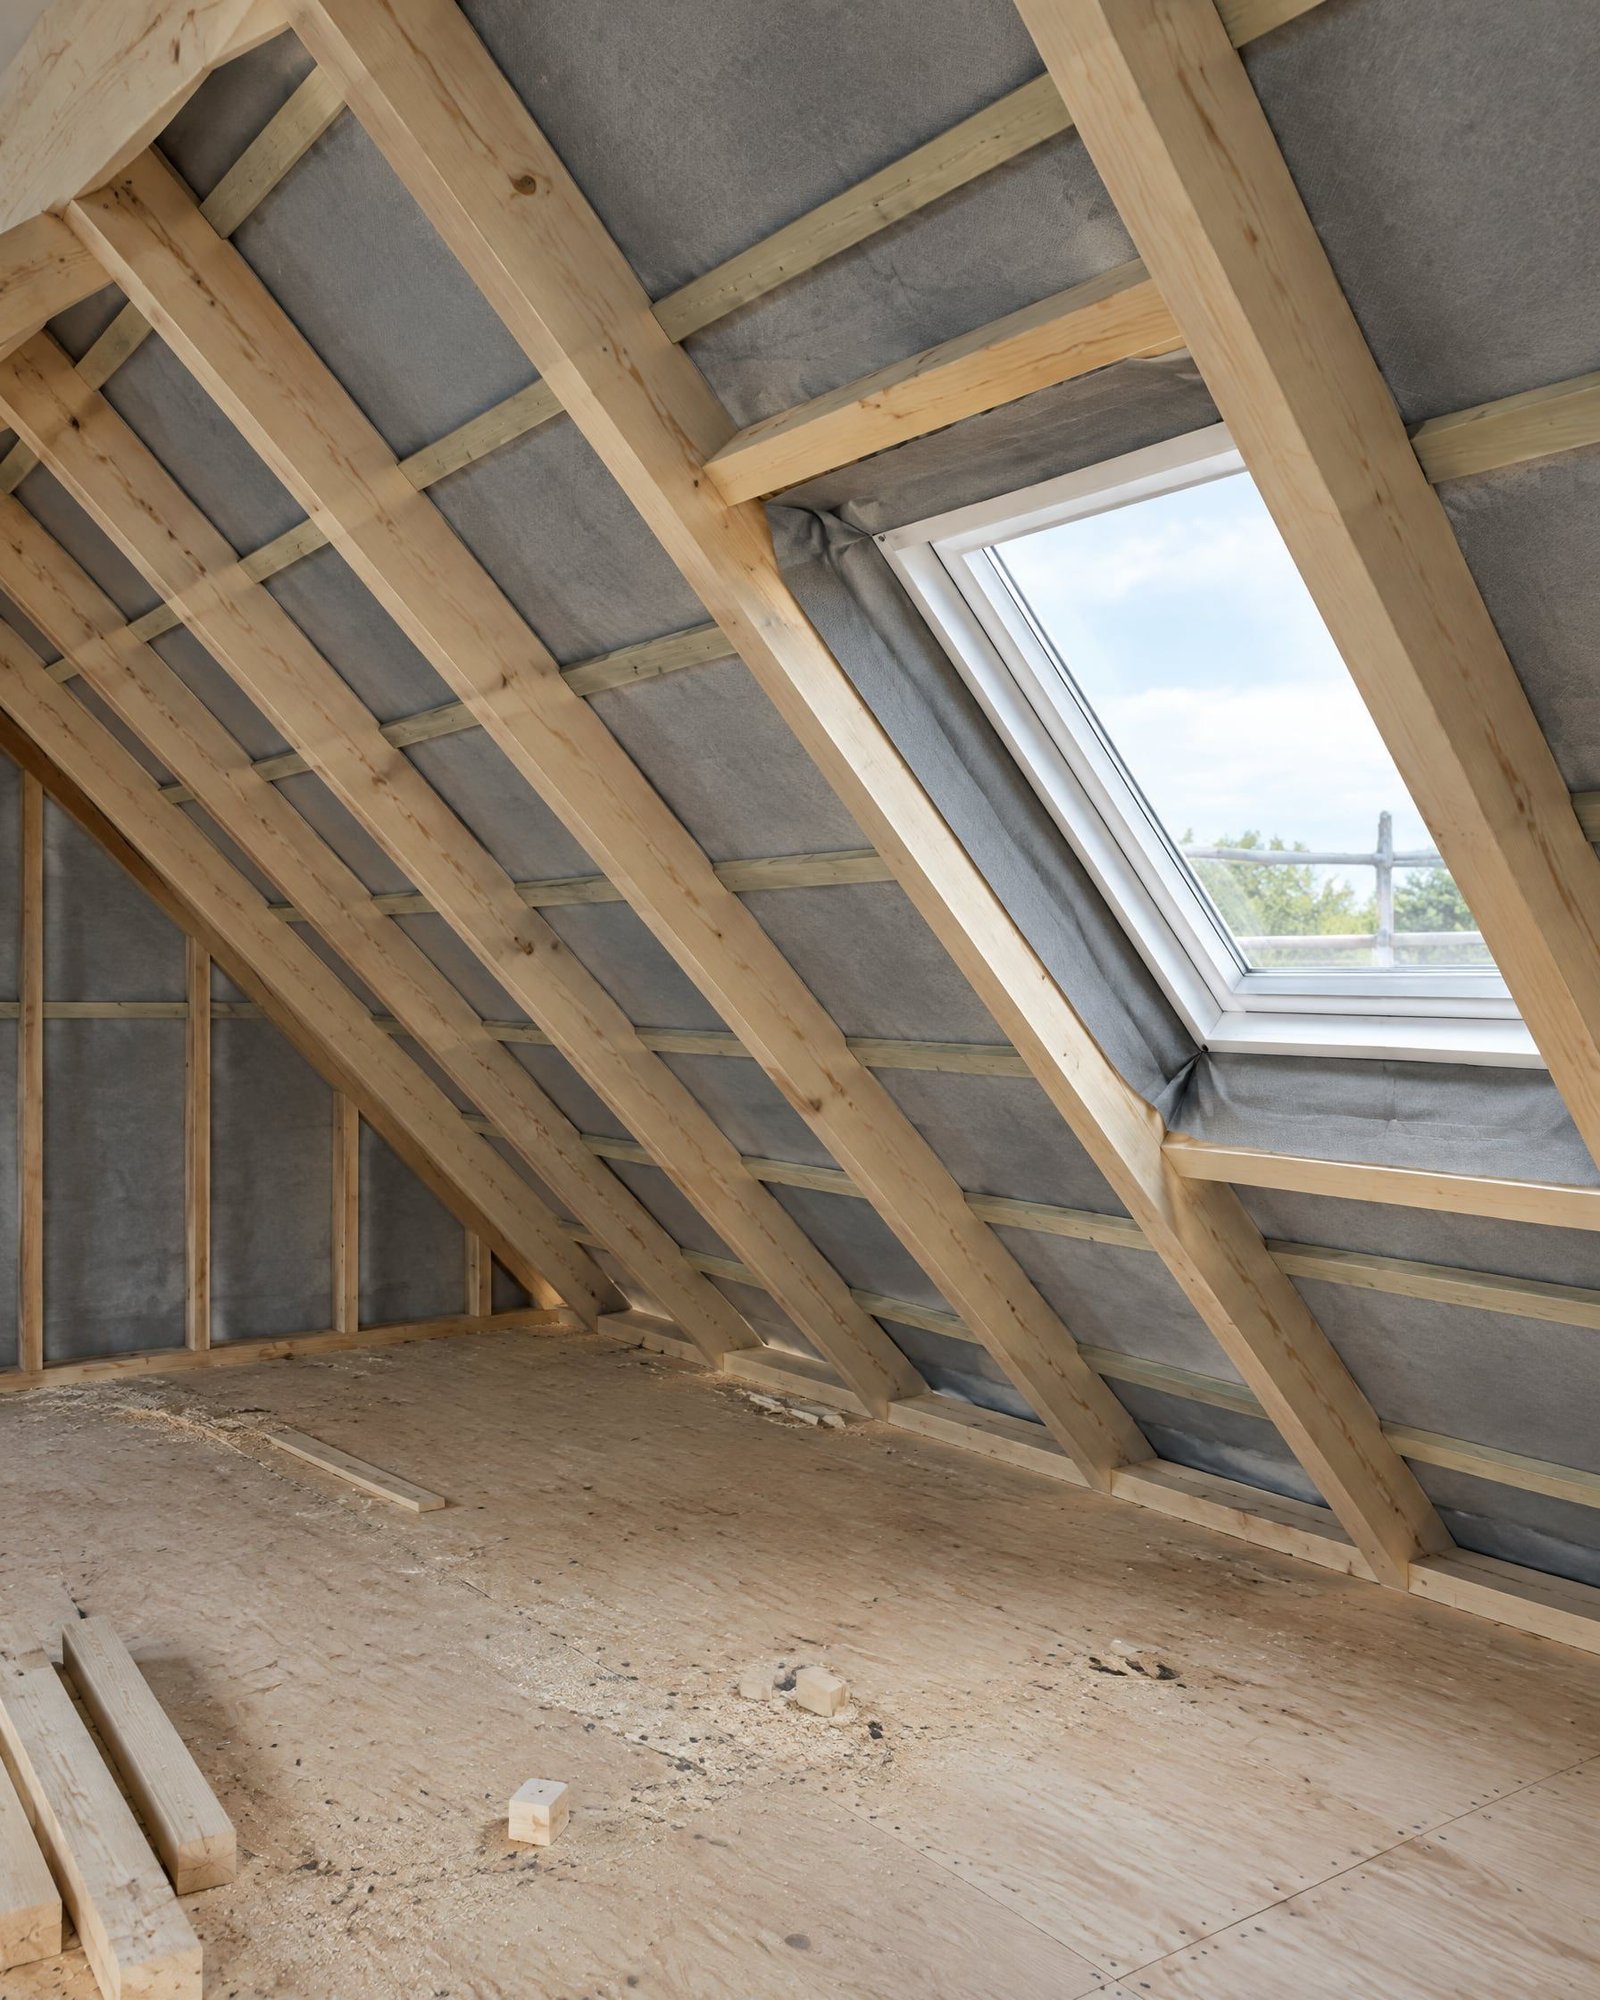
Roof rafters and membrane during construction

Worth clarifying2

  • Window W4 joint tape not pressed down along about 20 cm at the bottom, photos 14–16
  • A tear in the wind barrier at the north corner, photo 21
Dark timber cladding meeting the window sill flashing, close up, in evening light
Block walls of the house with window openings and scaffolding

Waiting for your decision1

  • Facade board colour: two samples fixed by the entrance, photo 30
Paint samples on a wall in daylight

Ask the contractor2

  • When will the W4 joint be finished, and who will check it?
  • Will the tear be taped before the facade goes on?

For a specialist1

  • I recommend a structural engineer checks the roof connection at the chimney

How it works

Five steps from the first conversation to the end of the build.

Getting started

  1. You tell me about the projecta conversation
  2. We agree what to monitor and how oftena plan in writing

During the build

  1. You receive photographs and videoafter every visit
  2. We review the observations and decisionsa call or a meeting

When needed

  1. You raise questions with the contractor or a specialistwith my help

You see what is happening and decide for yourselfevery visit documented

What this work does not cover

Is this statutory technical supervision?

No. Statutory technical supervision of construction is carried out by a certified technical supervisor. My work is visual monitoring, documentation and practical guidance. It can complement technical supervision but does not replace it.

Will you find every defect?

No, and nobody can promise that from inspection alone. I record what is visible during the visit. Hidden work, structures and building services need a specialist.

Are you responsible for the contractor’s work?

No. The contractor is responsible for the quality of the work. I help you see, ask and document.

Do you carry out surveys or certification?

No. I do not do engineering assessments, structural surveys or certification. When a question needs one, I say so plainly and suggest which specialist to contact.

Can you speak to the contractor for me?

I help you put questions and concerns into words and can join the conversation. The decisions are yours.

A row-house development under construction from above

Tell me about your project

Write what the property is, where it is and what you need. I will reply with how I can help.

Discuss your project